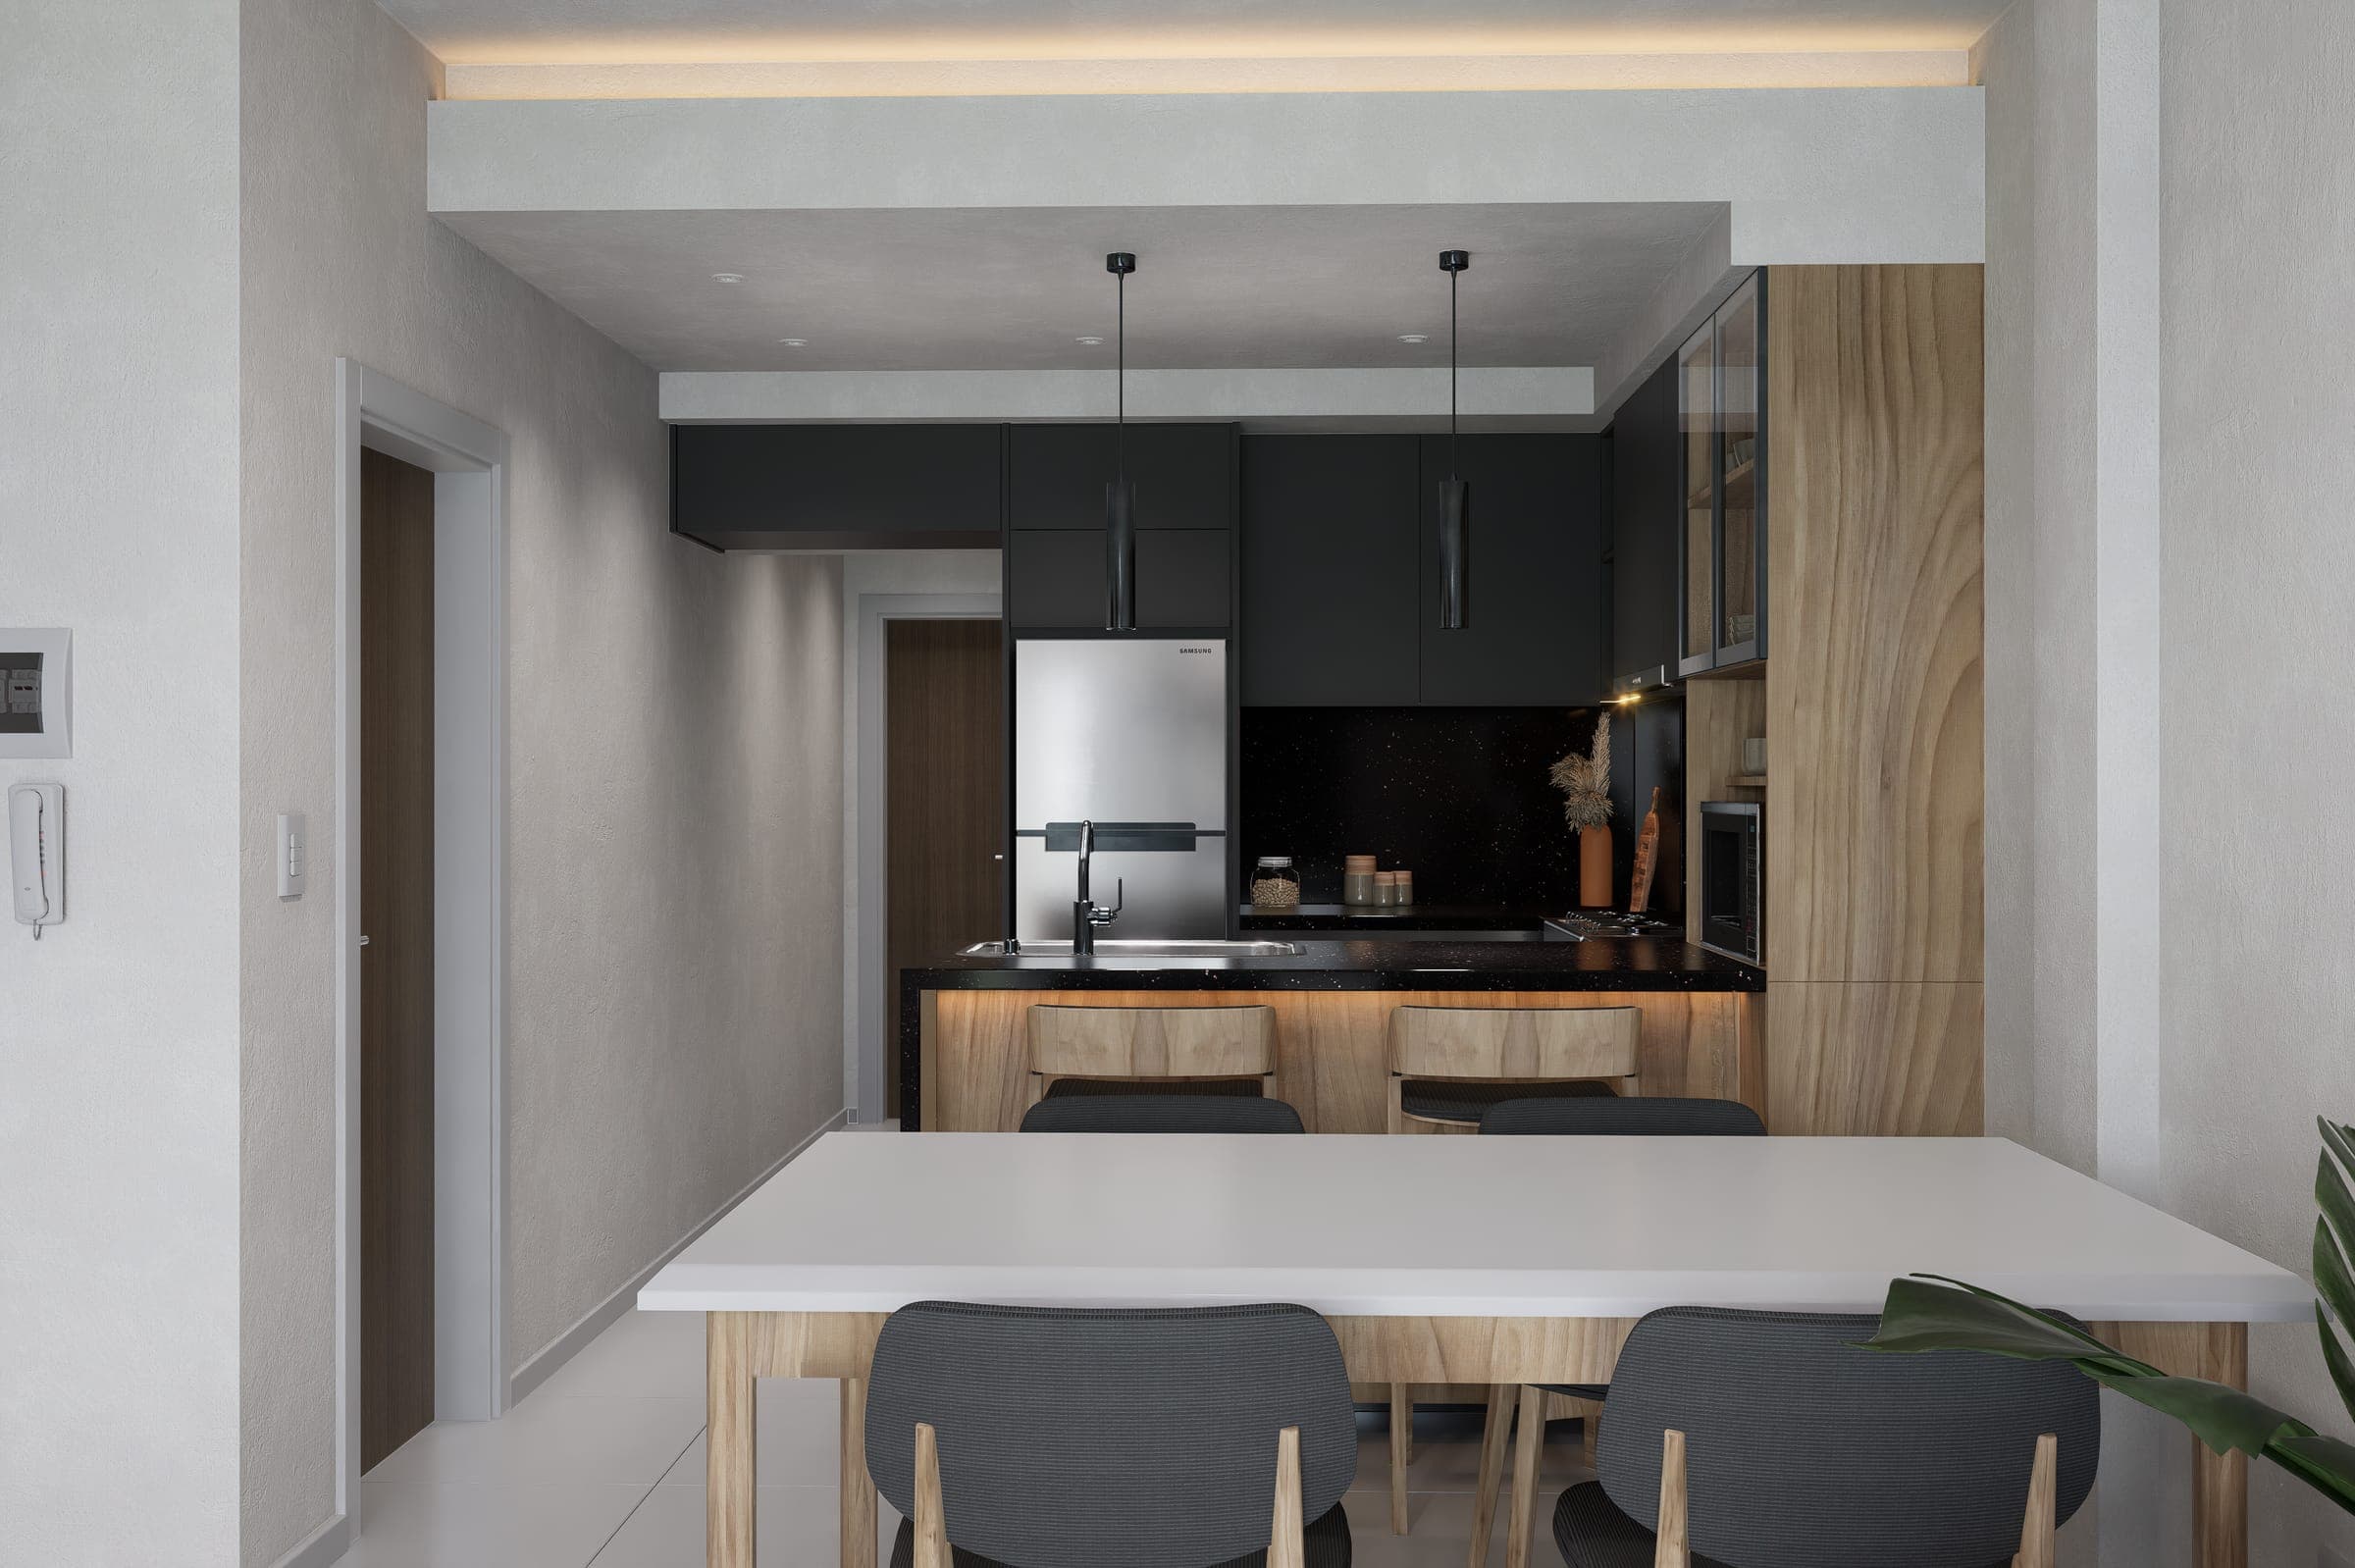
Renovation
25 de Mayo Project
Full renovation of a ground-floor apartment with open living, dining and kitchen, bedroom, bathroom and patio.
View project →

Portfolio
Renovation
Full renovation of a ground-floor apartment with open living, dining and kitchen, bedroom, bathroom and patio.
View project →
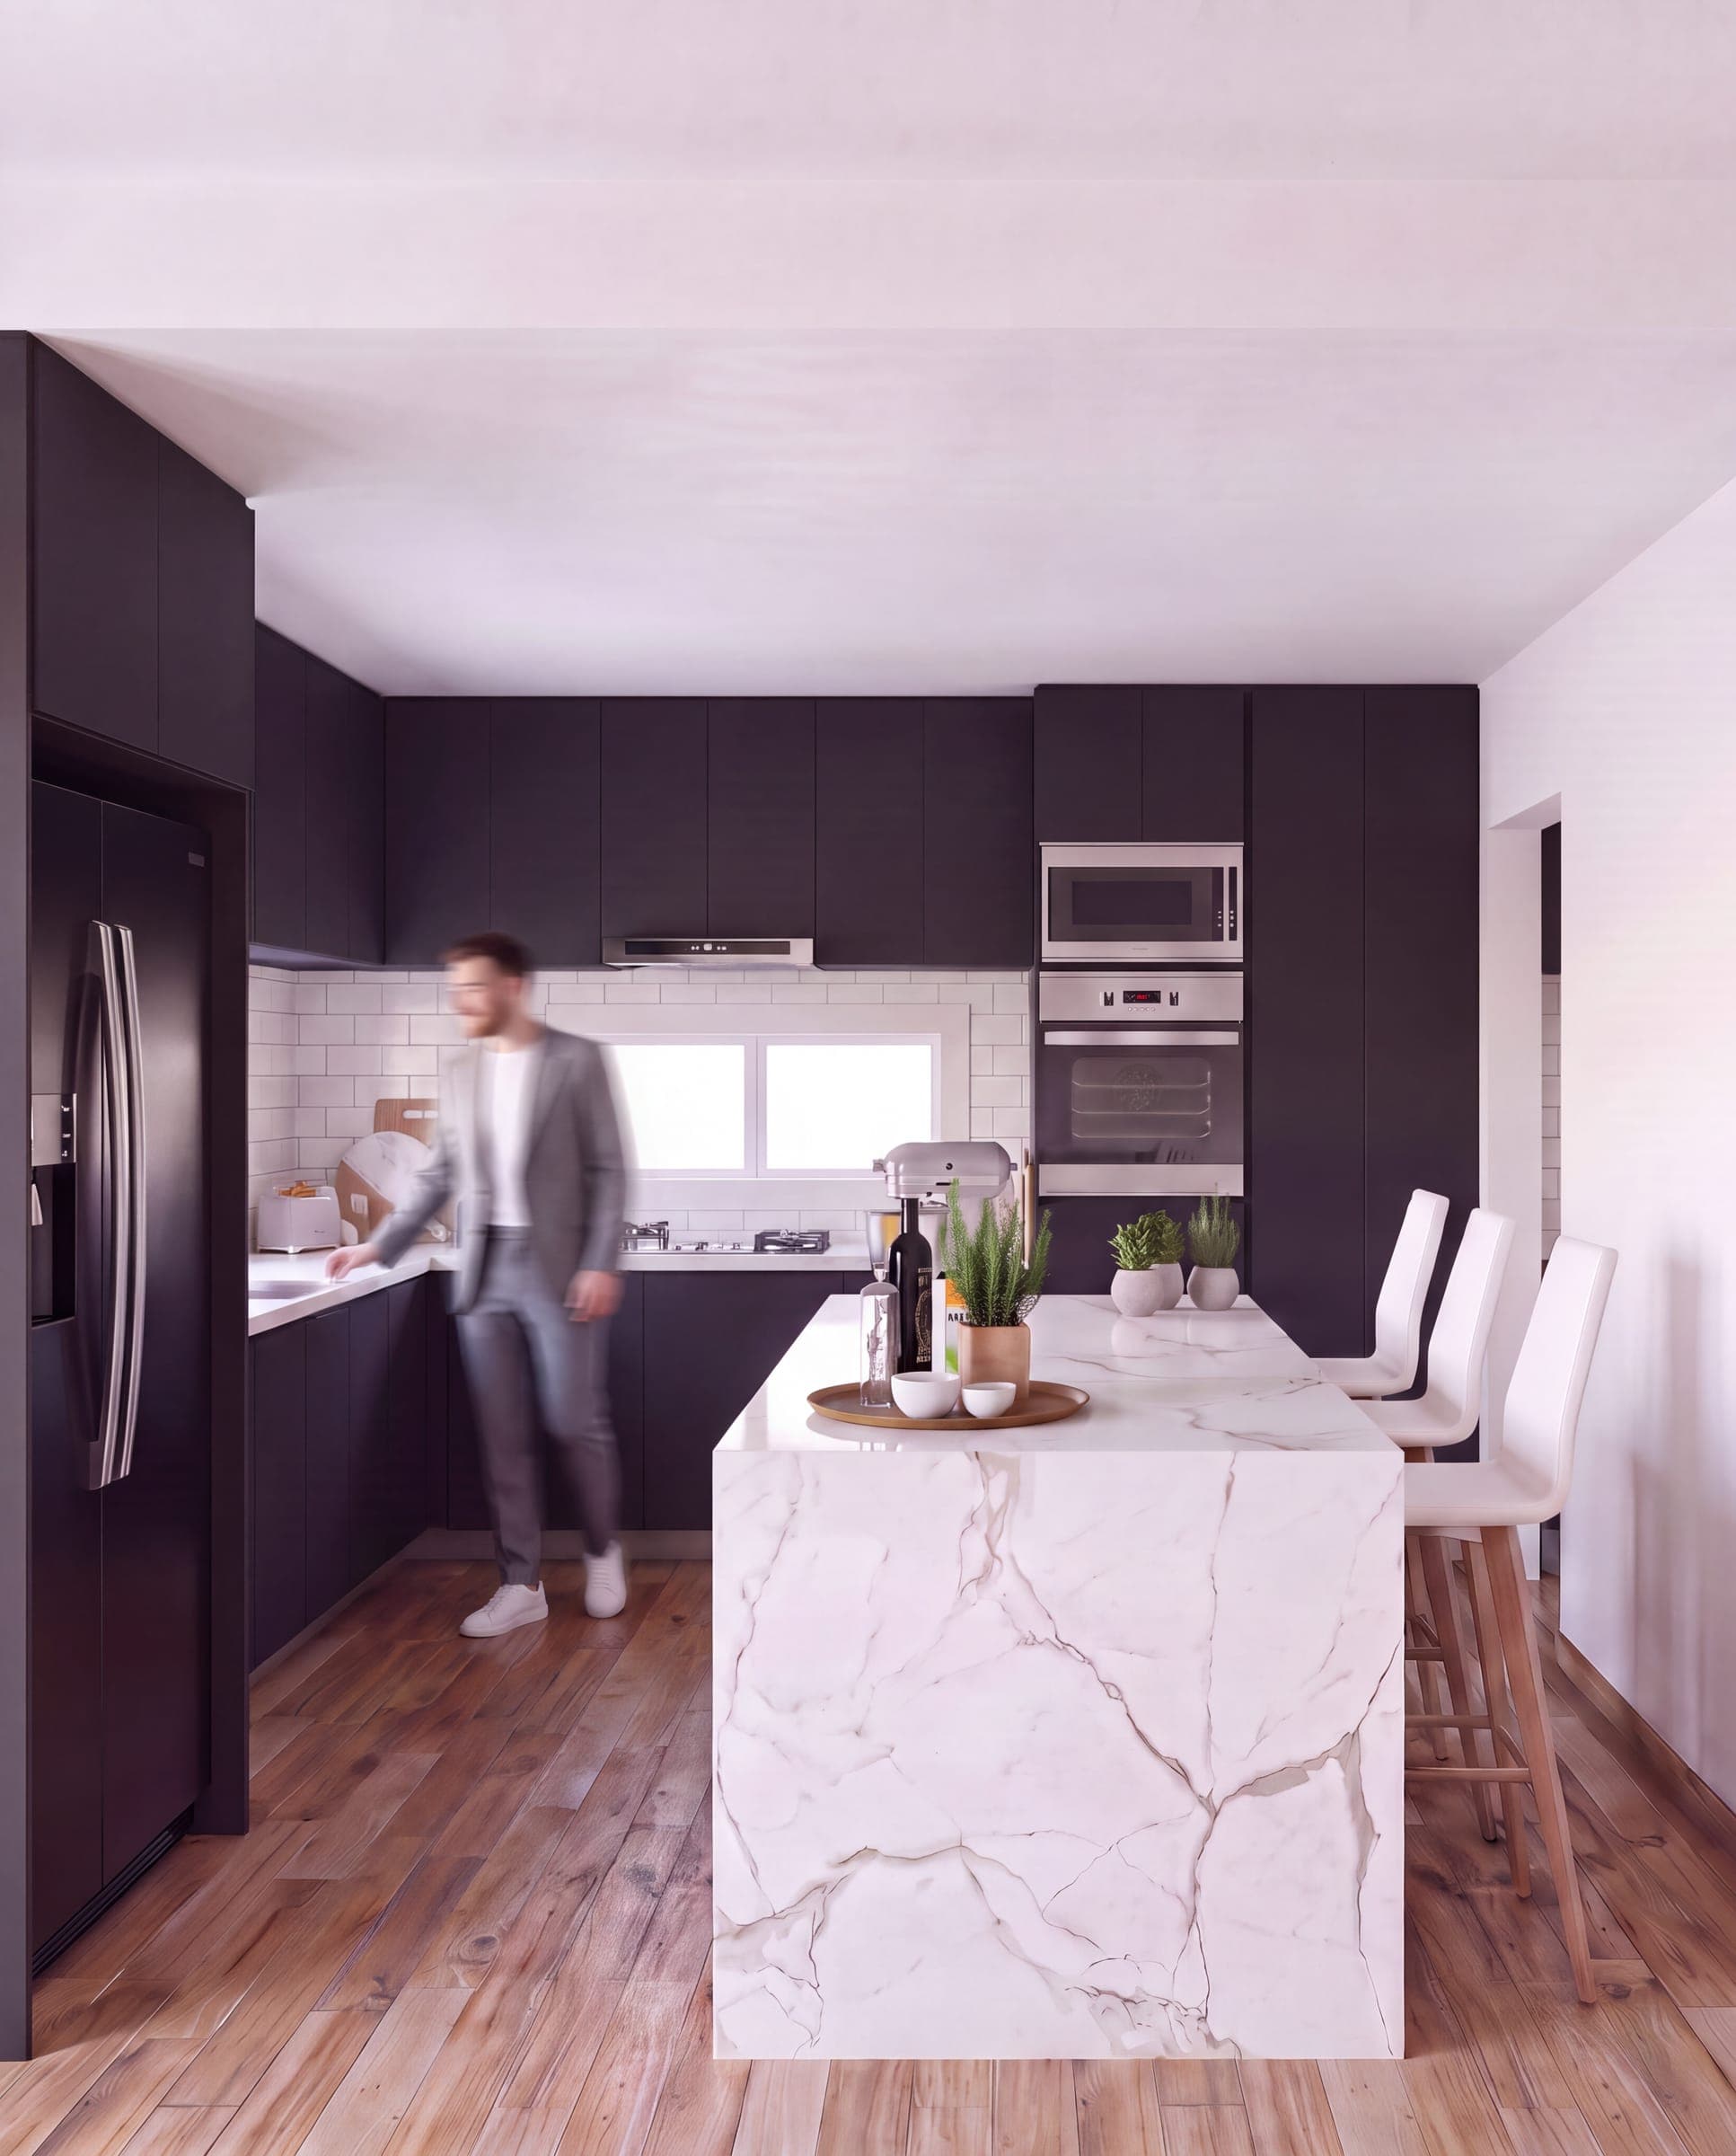
Architecture · In documentation
A 250 m² single-family home in a gated community in Moreno, on a 1,000 m² plot and entirely on one level. Designed for everyday life, it has all the comforts of a country house for hosting family and large celebrations. It includes open living, dining and kitchen, laundry, guest toilet, a multipurpose room, a master suite with walk-in closet and two secondary bedrooms with a shared bathroom. Outside: an 8 × 4 m pool with a wet beach and heat-resistant sun deck, a barbecue house with grill, wood-fired oven and disc-cooking area, its own bathroom, storage, a semi-covered gallery and a semi-covered carport for one car, with room to park two more.
View project →
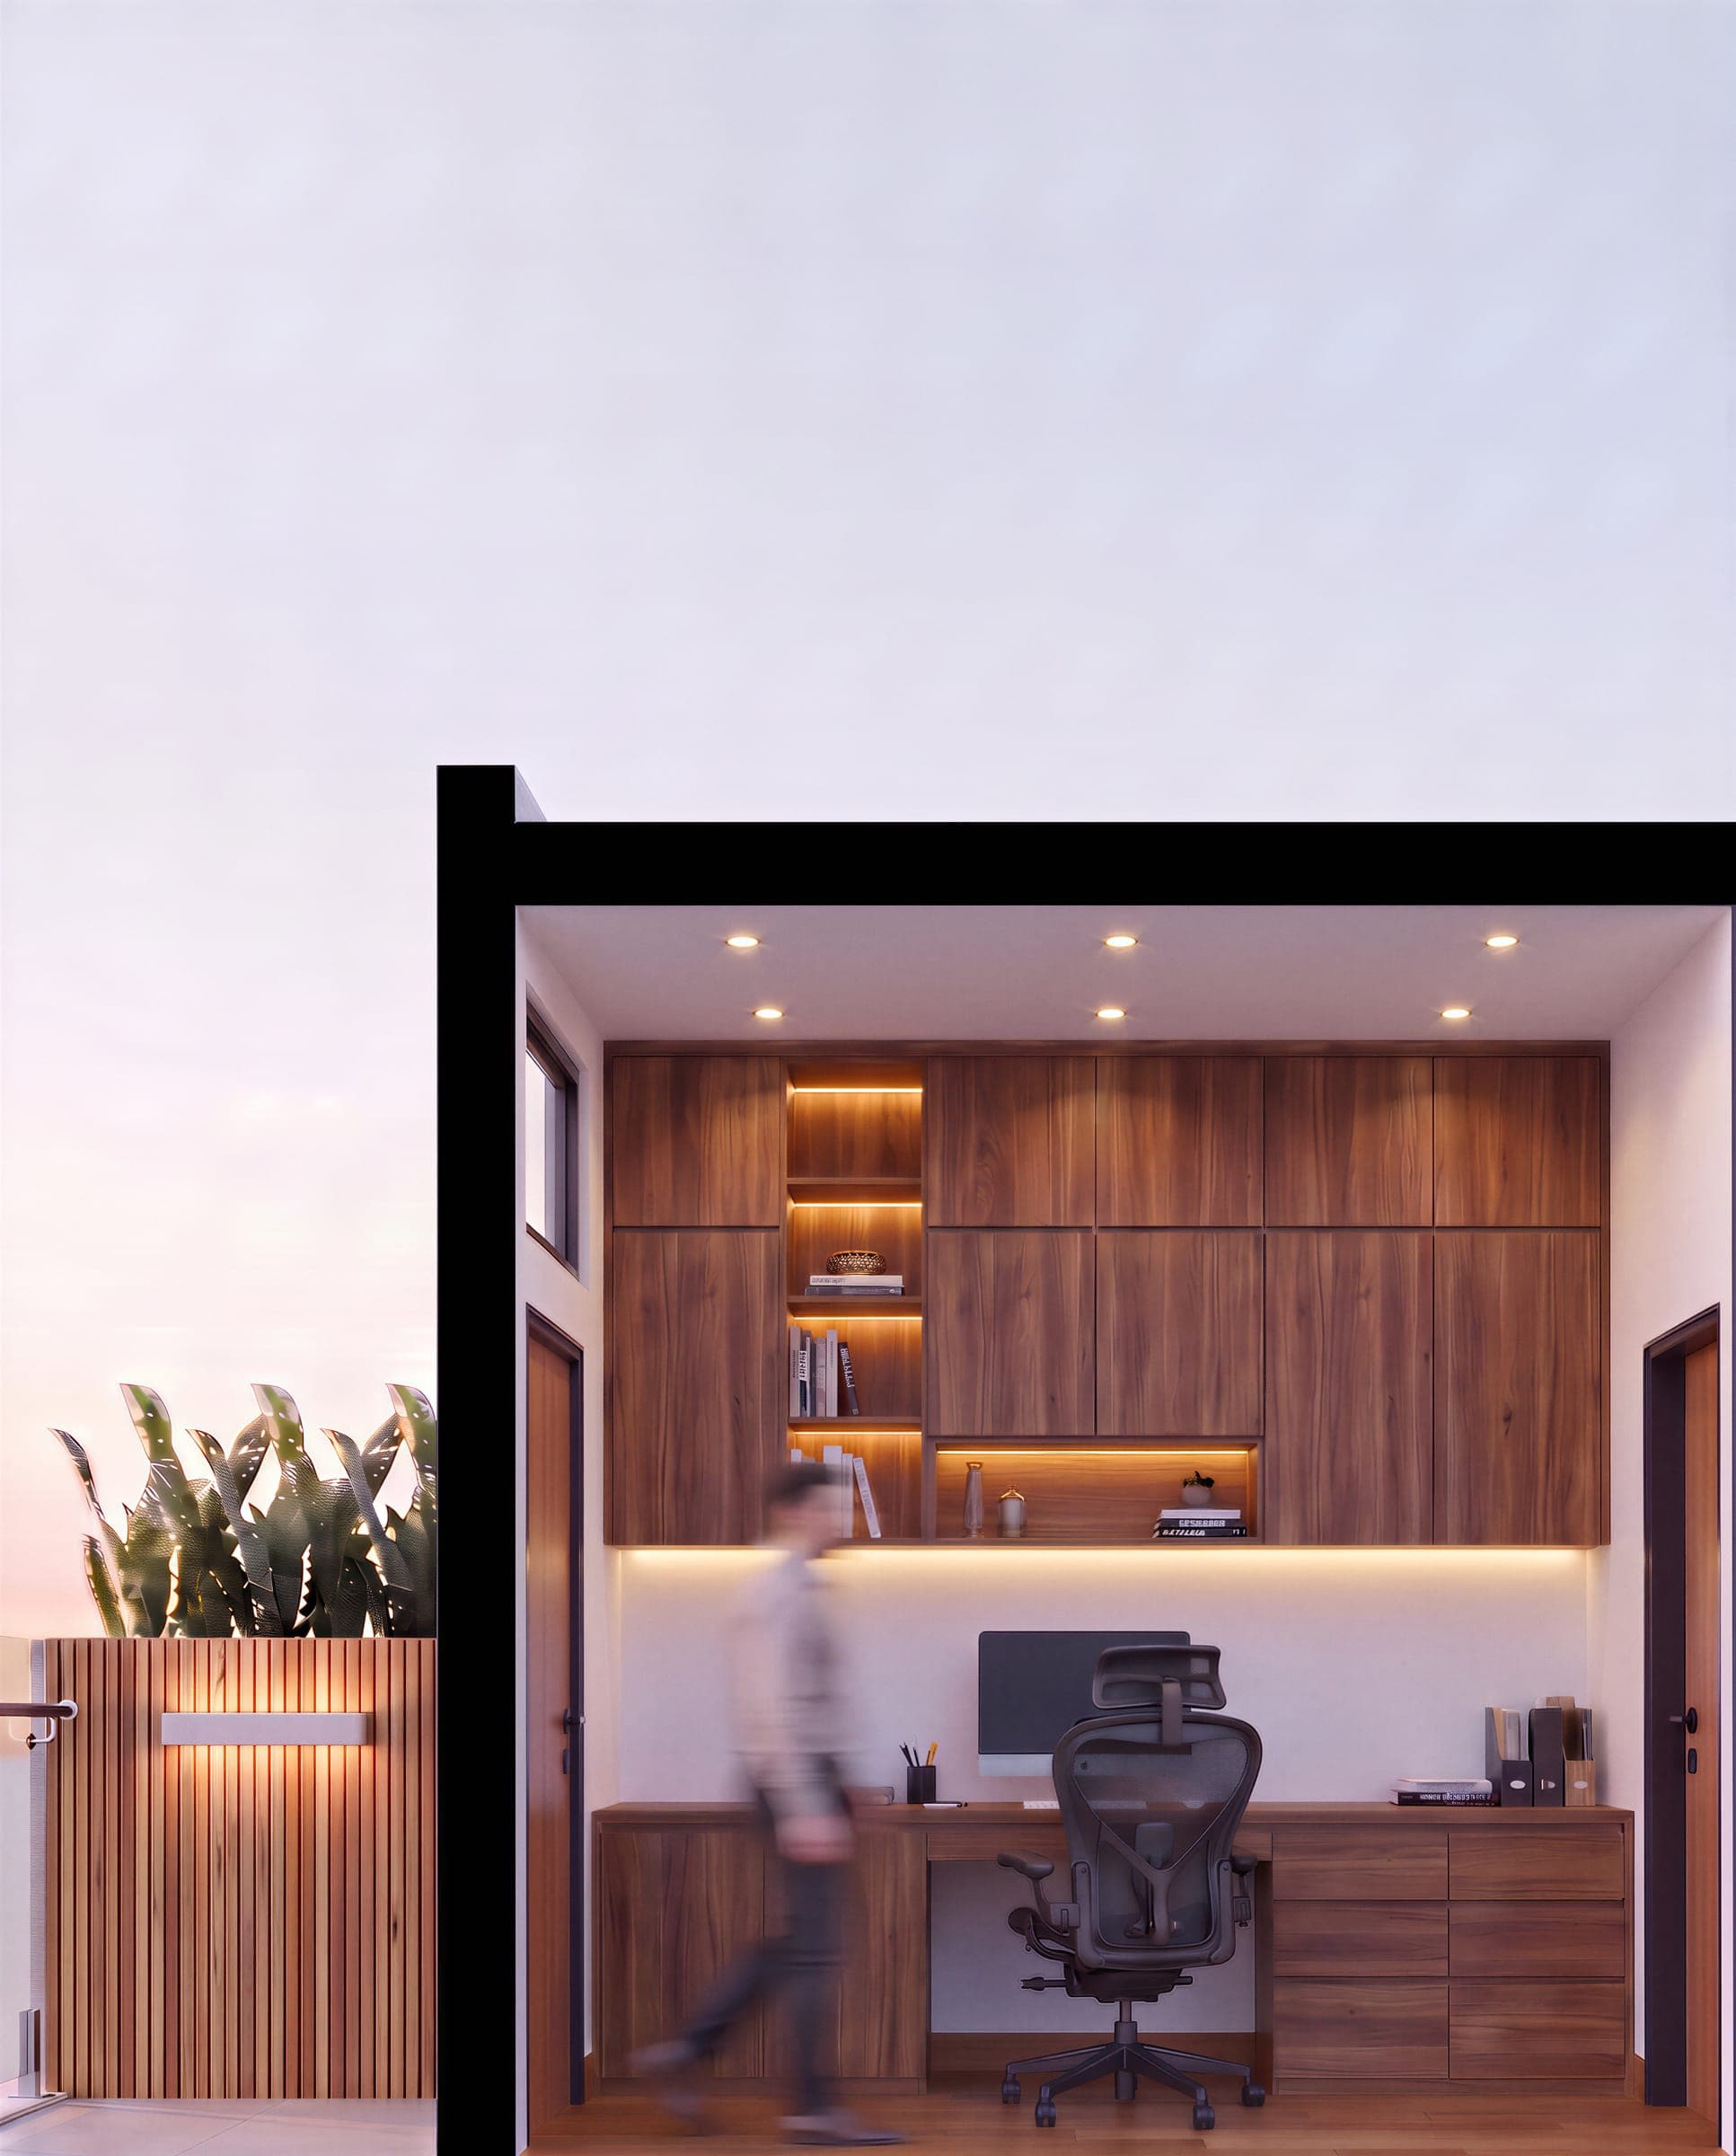
Architecture · In documentation
A 180 m² single-family home in a gated community in Moreno, on two levels. Designed for everyday life, with all the comforts of a country house for hosting family and large celebrations. On the ground floor, open living, dining and kitchen with pantry, running parallel to a barbecue house that mirrors the same social areas; laundry with drying area, guest toilet, a semi-covered garage for two cars, outdoor storage and a 7.5 × 3.5 m pool with sun deck and a bathroom with shower. Upstairs, a master suite with walk-in closet and terrace, two secondary bedrooms with terraces and a shared bathroom, and a private office.
View project →
Renovation · In development
Renovation of a retail store.
View project →
Interior design · In development
Interior design project.
View project →
Architecture · In development
Architecture project in Barrio Monsegur.
View project →